The Body of the Divine: Sacred Geometry in Hindu Temple Architecture
How the Vastu-Purusha-Mandala, classical Shilpa Shastras, and anatomical cosmology transformed stone and brick into a living cosmic body across a millennium of Indian architecture.
To the classical master-builders of ancient and medieval India, a temple was never mere stone and mortar. Guided by the Vastu-Purusha-Mandala and codified across Sanskrit Shilpa Shastras, every sanctuary functioned as a cosmic diagram and an anatomical embodiment of Purusha—harmonizing sacred mathematics, mountain symbolism, and womb-like sanctums.
Aakash Bhagat
Founder & Editor
•Updated September 9, 2026•12 min read
The intricate carved stone geometry and soaring gopurams of classical Hindu temple architecture.Archaeological Archives
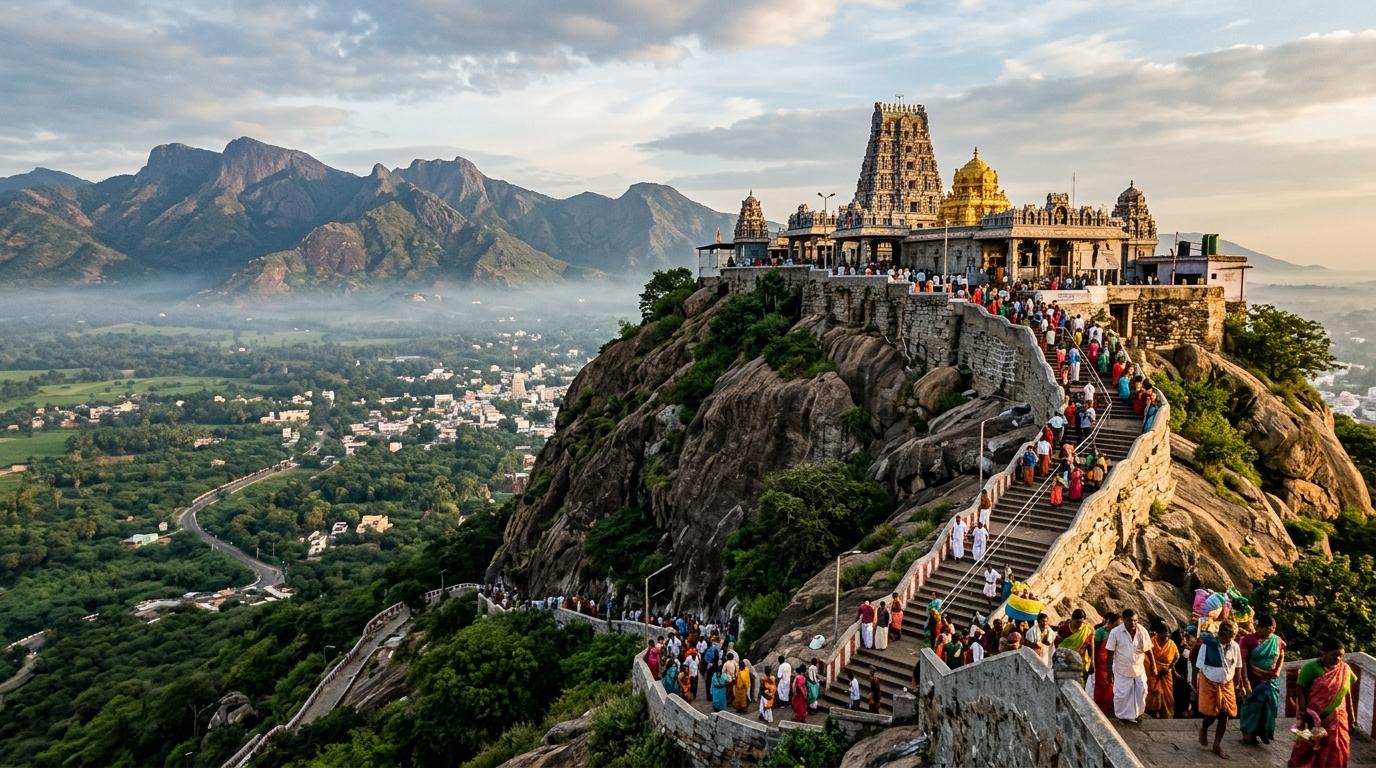
Atop the sacred Sivagiri hill in Palani, Tamil Nadu, stands an ancient idol crafted not from stone or bronze, but from Navapashanam—an alchemical matrix of nine deadly poisons solidified by Sage Bogar. Discover the hidden chemistry, the healing powers of the overnight sandal paste and abhishekam prasadam, the subterranean tunnel connecting Bogar's samadhi, and the controversial 2004 replacement that triggered an international antiquities investigation.
Coorg's hillside resorts book out months in advance now. Gokarna's main beach can feel more like a queue than a shoreline, and Hampi comes with tour buses in equal measure. But Karnataka's Malnad hill country and coastal belt hold a genuinely different kind of trip: rainforest instead of resort, empty tide lines instead of beach shacks, and moss-draped forts you'll have mostly to yourself. Discover 7 secret places in Karnataka that redefine South Indian travel.
Whether you crave snowy Himalayan walks, candlelit palace reflections across Lake Pichola, high-energy beach parties in Goa, colonial carnival effigies in Fort Kochi, or tropical isolation in the Andamans, India offers an astonishing spectrum of year-end celebrations. Discover five magical destinations to spend Christmas and New Year.
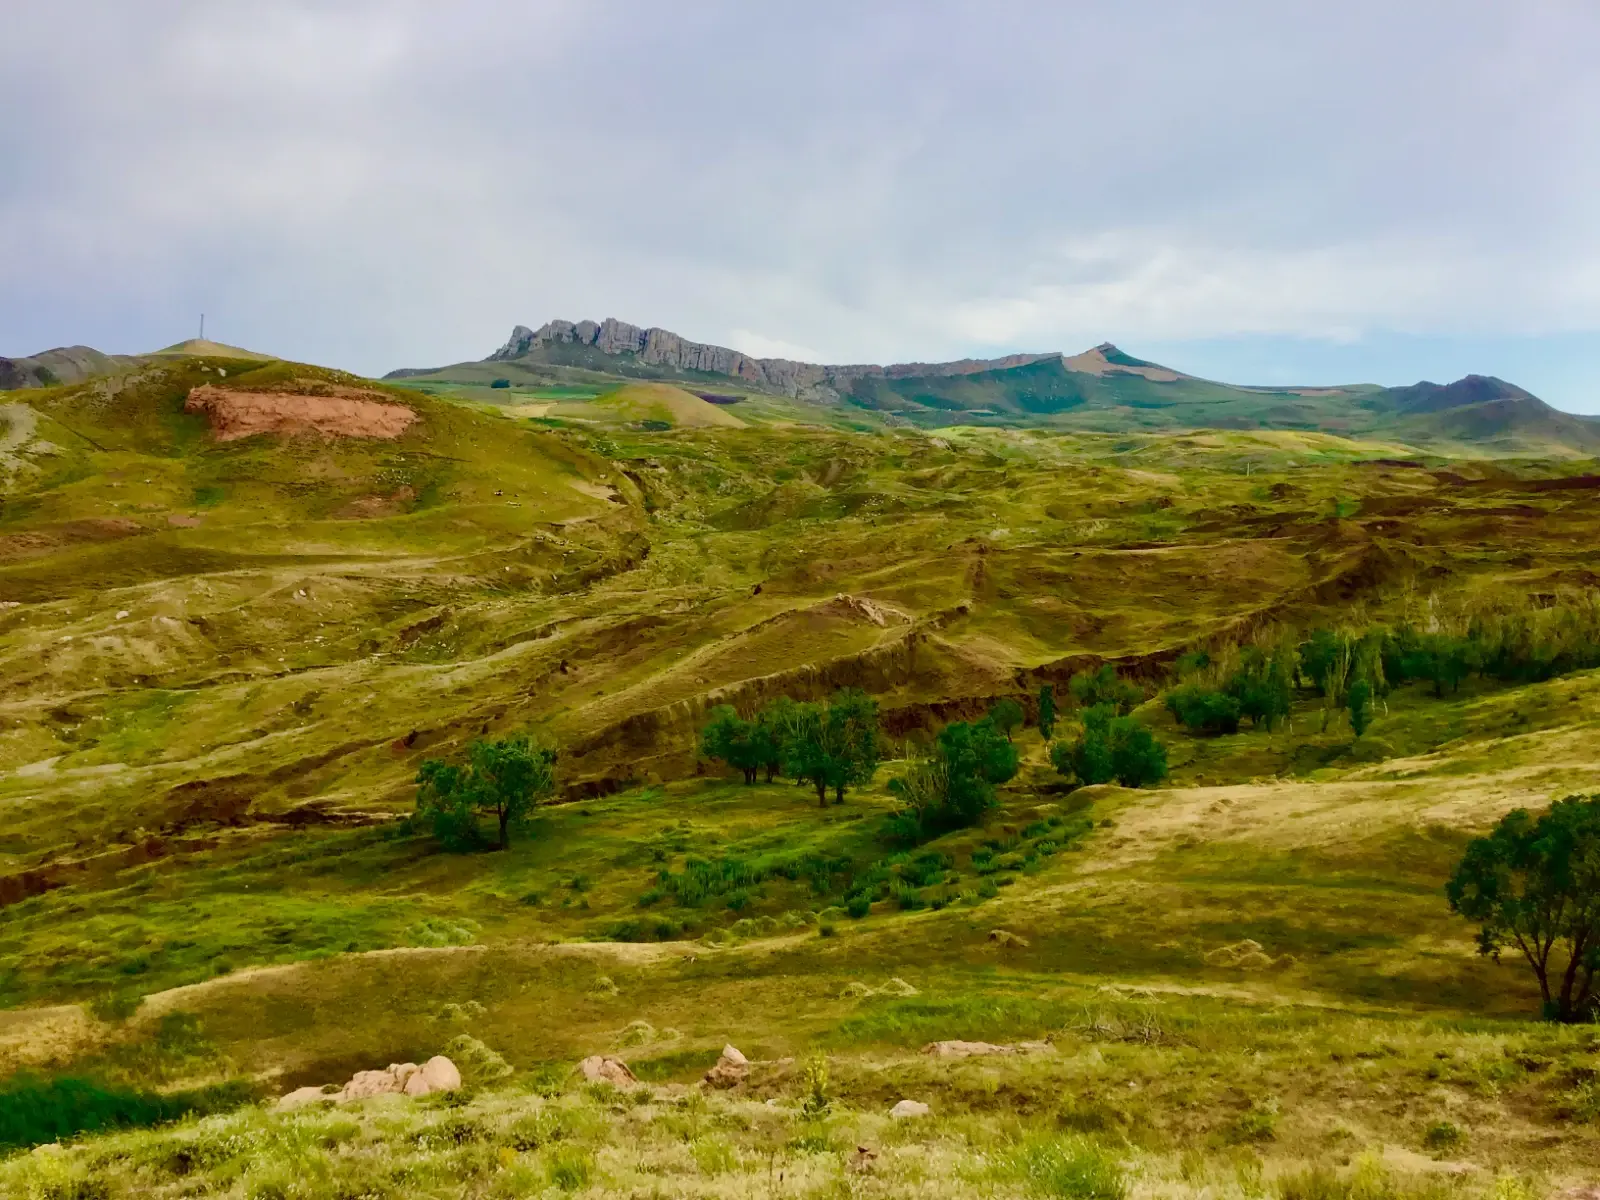
High in eastern Turkey’s Tendürek Mountains, a 515-foot boat-shaped formation has puzzled researchers for 65 years. In September 2026, university archaeologists began direct core drilling for the first time since 1988. Discover what was actually recovered, how Collins and Fasold exposed early claims, and the falsifiable test awaiting 2027 lab results.
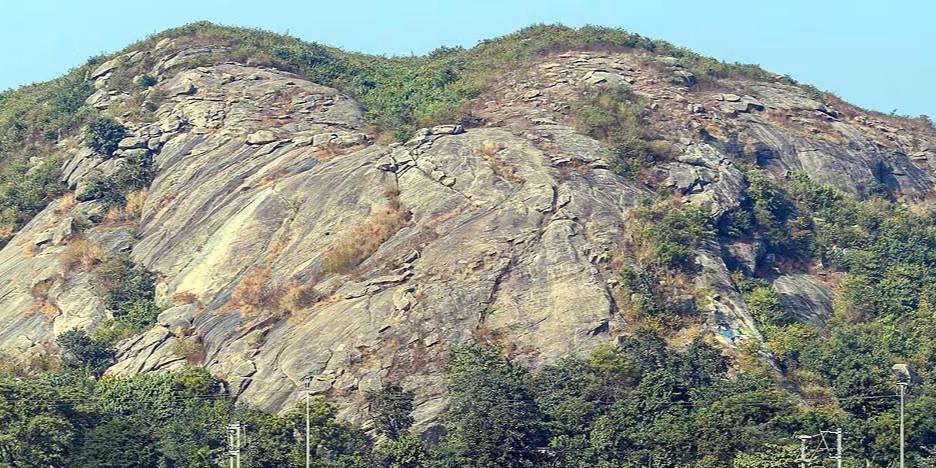
Long before dinosaurs, trees, or atmospheric oxygen, primitive microbial life was already thriving on Earth. In 2026, geologists analyzing 3.497-billion-year-old chert from Jharkhand's Singhbhum Craton discovered organic carbon biosignatures and direct zircon dates — providing a rare, pristine glimpse into Earth's earliest biosphere.
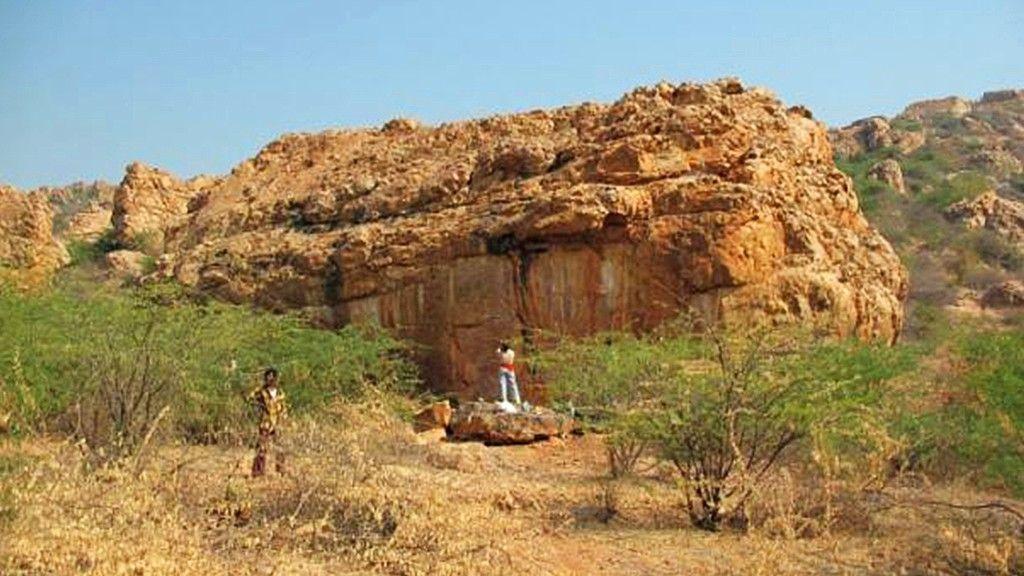
Roughly 74,000 years ago, Mount Toba erupted with catastrophic force, triggering a decade-long volcanic winter and inspiring the theory that humanity was pushed to the brink of extinction. In Andhra Pradesh's Jurreru River valley, excavations at Jwalapuram have spent two decades challenging that narrative — revealing Middle Palaeolithic stone tools buried directly beneath, and preserved above, metres of volcanic ash.
Walk into almost any Hindu temple, from a modest village shrine to the towering gopurams of Tamil Nadu, and you're moving through a structure that was never meant to be read as mere building. To the architects who codified its rules across more than a millennium of Sanskrit treatises, a temple was a diagram of the cosmos and, at the same time, a body — a living presence with feet, a spine, a face, and a crown, arranged according to a mathematics that was understood as sacred in itself.
The Mandala Blueprint: Cosmic Grid on Earth
The starting point for almost every classical Hindu temple is the Vastu-Purusha-Mandala — a square grid, subdivided into smaller squares, laid out on the building site before a single stone is placed. The mandala isn't decorative geometry; it's treated as a map of the cosmos in miniature, with the presiding deity of the temple occupying the position corresponding to the centre of that cosmic order.
Architects working from this grid could scale a temple up or down while preserving the same underlying proportional relationships — which is part of why temples separated by centuries and hundreds of kilometres can still feel recognisably related to one another.
Key Geometric Schemes of the Vastu-Purusha-Mandala
Manduka Mandala
64 squares (8×8 grid), classically favored for Shiva temples and Nagara sanctums
Paramasayika Mandala
81 squares (9×9 grid), widely prescribed for Vishnu temples and large royal complexes
Brahma-sthana
The sacred central 4 (or 9) squares representing unmanifest cosmic consciousness
Devika & Paisacha Rings
Concentric peripheral squares dedicated to planetary guardians and peripheral deities
Astronomical Alignment
Rigid cardinal orientation fixed using the gnomon shadow-circle (shanku-yantra)
The Temple as Purusha: Architectural Anatomy
Sanskrit architectural texts extend this cosmic framing further, treating the physical structure as a stand-in for Purusha — the cosmic being described in Vedic literature — mapped directly onto the temple's own body. This is why the vocabulary of temple architecture borrows so heavily from human anatomy: the base is the feet (pada), the tapering upper section is the neck (griva), and the crowning tower is the head (shikhara, literally "peak" or "summit," used both for the mountain and for a skull).
Stella Kramrisch, whose 1946 study The Hindu Temple remains one of the foundational works of Western scholarship on this subject, traced this body-as-temple correspondence in detail across multiple regional traditions, and it appears explicitly in later Shilpa Shastra texts as well — a genuinely unusual way of talking about a building, and one that signals how seriously the tradition took the idea that the temple was not merely housing a god but embodying one.
The Anatomical Correspondence: Human Body vs. Temple Structure
Anatomical Symbol
Sanskrit Architectural Element
Cosmic & Liturgical Significance
Feet (Pada / Upapitha)
Plinth & Foundation Terrace (Adhishthana)
Grounds the temple structure upon the terrestrial plane of existence
Torso & Ribs (Jangha / Bhiti)
Sanctum Walls (Mandovara)
Encloses the inner space; articulated with niches for subsidiary divinities (parashva-devatas)
Womb (Garbha)
Sanctum Chamber (Garbhagriha)
Windowless cubic core housing the root icon (mula-murti) of divine presence
Neck (Griva / Kantha)
Recessed Clerestory Below Crown
Narrow structural constriction transitioning from the tower to the crowning capstone
Head / Crown (Shikhara / Mastaka)
Superstructure Spire & Capstone (Amalaka / Stupi)
Represents liberation (moksha), cosmic summit, and threshold to the transcendent
Spine (Sushumna Nadi)
Vertical Energy Axis (Brahma-sutra)
Invisible vertical axis running from foundation deposit (garbha-dhana) through the finial
Core Structural Elements: A Pan-Indian Vocabulary
Whatever regional style a given temple follows, several structural elements recur with enough consistency that they function almost as a shared vocabulary across the subcontinent:
**Mandapa**: A pillared hall, typically preceding the garbhagriha, used for congregation, ritual, and — in temples with more elaborate programmes — dance and music performance. Larger temple complexes often string together several mandapas in sequence (mukha-mandapa, ardha-mandapa, maha-mandapa) before a devotee ever reaches the sanctum.
**Shikhara / Vimana**: The rising tower over the sanctum. In North Indian (Nagara) temples this term usually refers to the curvilinear spire itself; in South Indian (Dravida) temples, "vimana" more commonly describes the whole stepped, pyramidal superstructure above the garbhagriha, with "shikhara" sometimes reserved for just its crowning element. Either way, the tower is explicitly understood to represent Mount Meru, the cosmic mountain at the centre of Hindu cosmology.
**Gopuram**: The massive, elaborately sculpted entrance tower characteristic of South Indian Dravida temples — often, in temples like Meenakshi in Madurai, considerably taller and more visually dominant from a distance than the shikhara over the sanctum itself, since the gopuram's job is to announce the temple's presence across the surrounding city.
Architectural Polarity: Nagara (North) vs. Dravida (South)
Nagara Tradition (North Indian)
Tower Superstructure:Curvilinear rising shikhara with vertical projections (rathas)
Crowning Finial:Ribbed stone wheel (amalaka) crowned by a water pot (kalasha)
Entrance Gateway:Modest carved torana gates; vertical emphasis remains on the central spire
Enclosure Walls:Open elevated plinth (jagati) often without high fortified walls
Classical Exemplars:Kandariya Mahadeva (Khajuraho), Sun Temple (Modhera), Lingaraja (Bhubaneswar)
Dravida Tradition (South Indian)
Tower Superstructure:Stepped pyramidal vimana organized in distinct horizontal tiers (talas)
Crowning Finial:Octagonal or domical cupola (shikhara) crowned by a single stupi
Entrance Gateway:Colossal soaring gopurams that visually dominate the entire city skyline
The Textual Foundations: Vastu Shastras and Shilpa Shastras
What makes it possible to reconstruct these rules with any precision, rather than guessing from surviving buildings alone, is that a genuinely substantial body of Sanskrit architectural literature survives — the Vastu Shastras ("science of dwelling") and Shilpa Shastras ("science of arts and crafts").
Major Classical Treatises on Sacred Architecture & Spatial Geometry
Treatise
Regional Style & Era
What It Covers
Manasara
South Indian / Dravida
A 70-chapter, roughly 10,000-verse treatise — one of the few Shilpa Shastras to survive in a complete manuscript. Covers site selection, dimensional ratios, town planning, architecture proper (42 chapters), and sculpture/iconometry (20 chapters).
Mayamatam
South Indian / Dravida
A 36-chapter treatise, likely compiled between the 11th and 12th centuries, covering dwelling-site selection, orientation, village and town layout, and detailed rules for temple and house construction — functioning as "a manual for the architect and a guidebook for the layman."
Brihat Samhita (Varahamihira)
North Indian / Nagara (6th c. CE)
A 6th-century encyclopedic text, primarily astrological and astronomical in scope, that includes an influential chapter on temple design and construction for the Nagara tradition.
Samarangana Sutradhara
North / Central Indian (11th c. CE)
Traditionally attributed to the 11th-century King Bhoja of Malwa. Alongside architecture, town planning, and vastu mandala rules, it contains a well-known and often-cited section on yantras — mechanical devices and automata.
Puranas & Agamas
Regional & sectarian
Texts including the Agni Purana and Matsya Purana, and sectarian Agamas tied to specific worship traditions, which devote dedicated sections (Kriya Pada, "ritual-action portion") to temple construction as an act governed by religious law rather than purely technical convention.
It's worth being precise about one point: while Manasara and Mayamatam are often discussed together as the two great Dravida-tradition Shilpa Shastras, their scope isn't identical — Mayamatam is comparatively more focused and systematic, with a stronger emphasis on residential and town-planning material alongside its temple chapters, while Manasara's structure and iconographic detail are somewhat broader in range.
Why the System Endured: Geometry as Living Devotion
What's striking about this tradition, taken as a whole, is how much continuity it maintained across enormous spans of time and geography without becoming rigid. A temple mandapa built in 11th-century Malwa and a gopuram raised centuries later in Tamil Nadu are visibly different buildings, shaped by different regional idioms — yet both are working from the same underlying premise:
“A building can be geometry, cosmology, and anatomy simultaneously, and getting the proportions right is itself a form of religious devotion, not merely good design practice.”
Stella Kramrisch — The Hindu Temple (1946)
By establishing mathematical harmony through the Vastu-Purusha-Mandala, Indian architects did not simply build enclosures for rituals. They built resonant geometric instruments where every dimensional ratio, carved frieze, and vertical spire aligned the mortal devotee with the infinite expanse of the universe.
Scholarly Frequently Asked Questions
What is the Vastu-Purusha-Mandala?▼
The Vastu-Purusha-Mandala is the fundamental geometric grid (typically 64 or 81 squares) laid upon the ground before temple construction begins. It maps the cosmic being (Purusha) and planetary deities onto the site, dictating the proportional dimensions and spatial hierarchy of every structural element.
Why is the garbhagriha deliberately dark and windowless?▼
The garbhagriha ("womb-house") is intentionally unlit and windowless to evoke embryonic gestation, concealment, and unmanifest divine potential. It focuses the devotee's undivided sensory attention inward toward the solitary consecrated deity.
How does the temple superstructure represent Mount Meru?▼
In Hindu cosmology, Mount Meru is the golden cosmic mountain standing at the center of the universe. Both the northern curvilinear shikhara and the southern pyramidal vimana are explicitly designed as architectural manifestations of Meru, forming an axis mundi connecting earth with the celestial realms.
What are the main differences between Manasara and Mayamatam?▼
While both are classical South Indian treatises, Mayamatam is more concise, systematic, and focuses heavily on civil architecture, town planning, and site selection. Manasara is broader, containing 70 chapters that extend deeply into iconography, sculpture, and royal regalia.
Related Dispatches on Sacred Architecture & Ancient Science