Inverted Cathedrals: The Sacred Stepwells of Gujarat
Rani ki Vav and Adalaj reveal how medieval Gujarat turned the sacred axis of temple architecture upside down, plunging toward water instead of sky.
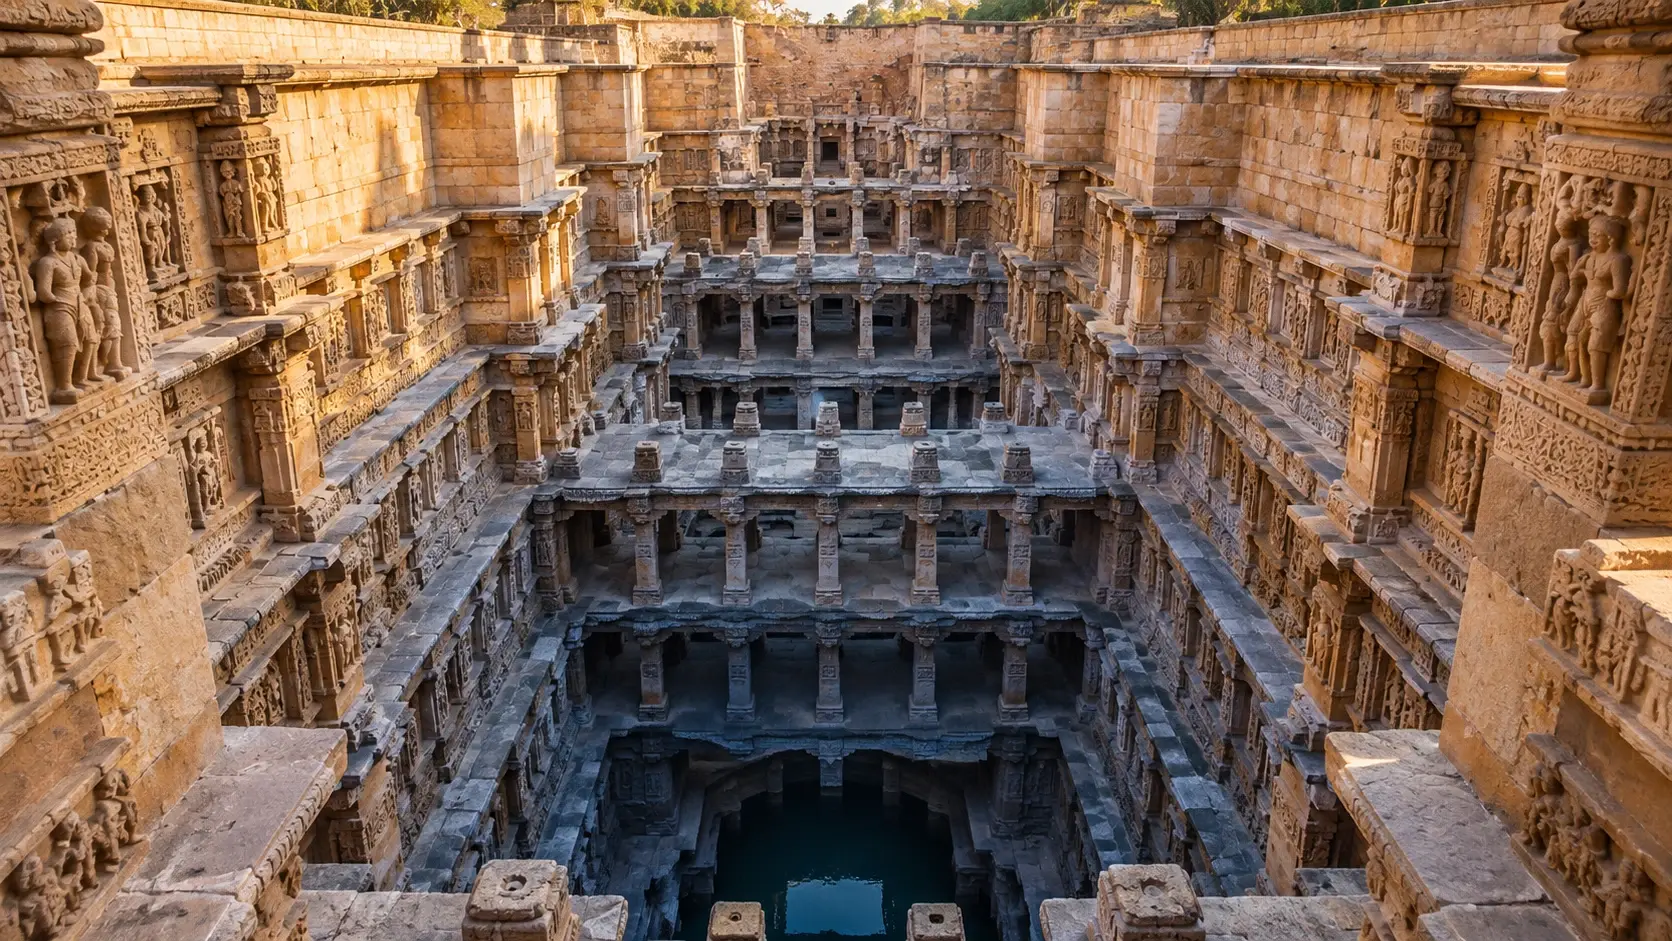
Descend seven stories beneath the arid plains of Patan to discover Rani ki Vav — a subterranean monument holding over 500 principal sculptures and 1,000 minor reliefs, built around a well that taps directly into the water table below.
Aakash Bhagat
Founder & Editor
•Updated September 9, 2026•9 min read
Intricately carved subterranean galleries and sculpted pillars of Rani ki Vav at Patan, Gujarat.Archaeological Archives
Atop the sacred Sivagiri hill in Palani, Tamil Nadu, stands an ancient idol crafted not from stone or bronze, but from Navapashanam—an alchemical matrix of nine deadly poisons solidified by Sage Bogar. Discover the hidden chemistry, the healing powers of the overnight sandal paste and abhishekam prasadam, the subterranean tunnel connecting Bogar's samadhi, and the controversial 2004 replacement that triggered an international antiquities investigation.
Coorg's hillside resorts book out months in advance now. Gokarna's main beach can feel more like a queue than a shoreline, and Hampi comes with tour buses in equal measure. But Karnataka's Malnad hill country and coastal belt hold a genuinely different kind of trip: rainforest instead of resort, empty tide lines instead of beach shacks, and moss-draped forts you'll have mostly to yourself. Discover 7 secret places in Karnataka that redefine South Indian travel.
Whether you crave snowy Himalayan walks, candlelit palace reflections across Lake Pichola, high-energy beach parties in Goa, colonial carnival effigies in Fort Kochi, or tropical isolation in the Andamans, India offers an astonishing spectrum of year-end celebrations. Discover five magical destinations to spend Christmas and New Year.
High in eastern Turkey’s Tendürek Mountains, a 515-foot boat-shaped formation has puzzled researchers for 65 years. In September 2026, university archaeologists began direct core drilling for the first time since 1988. Discover what was actually recovered, how Collins and Fasold exposed early claims, and the falsifiable test awaiting 2027 lab results.
Long before dinosaurs, trees, or atmospheric oxygen, primitive microbial life was already thriving on Earth. In 2026, geologists analyzing 3.497-billion-year-old chert from Jharkhand's Singhbhum Craton discovered organic carbon biosignatures and direct zircon dates — providing a rare, pristine glimpse into Earth's earliest biosphere.
Roughly 74,000 years ago, Mount Toba erupted with catastrophic force, triggering a decade-long volcanic winter and inspiring the theory that humanity was pushed to the brink of extinction. In Andhra Pradesh's Jurreru River valley, excavations at Jwalapuram have spent two decades challenging that narrative — revealing Middle Palaeolithic stone tools buried directly beneath, and preserved above, metres of volcanic ash.
There's a phrase art historians sometimes reach for when describing the vavs of Gujarat — "inverted cathedrals" — and it earns its keep. Where a temple, a church, or a cathedral pulls the eye and the body upward, toward a sky understood as sacred, these structures do the opposite. They descend. Some plunge as many as seven storeys beneath the surrounding plain, carved entirely from stone, built not to reach toward heaven but to sanctify the single resource that determined whether a community in semi-arid western India survived the dry season: water.
To understand why this inversion matters, it helps to know what it's inverting. In traditional Indian temple architecture, the axis mundi — the symbolic pillar connecting earth to the divine — typically rises. A shikhara tower climbs skyward over the sanctum. A stepwell takes that same architectural vocabulary — carved pillars, sculpted deities, ornamented brackets, a sense of processing toward something sacred — and turns it ninety degrees downward into the earth.
The Architecture of Descent
Entering a vav is, quite deliberately, the reverse of entering a temple. You don't climb steps toward a raised sanctum; you walk down them, storey after storey, as the blinding heat and glare of the Gujarat sun give way gradually to shade, then shadow, then the cool, still air hanging over standing water far below. It's a genuinely disorienting, almost meditative physical experience — one that historians and architectural writers have reasonably read as mirroring an inward, spiritual descent: away from the noise and heat of the world above, toward a quiet, enclosed, womb-like space at the bottom.
This wasn't incidental to the engineering. Water occupies a place of real reverence across Vedic and later Hindu tradition — rivers as goddesses, tanks and wells as consecrated ground. By wrapping a purely functional well shaft in tiers of carved pavilions, sculpted galleries, and figures of the divine, Gujarat's medieval architects converted an unglamorous daily chore — hauling water — into something closer to ritual pilgrimage.
Rani ki Vav: The Queen's Stepwell
If any single structure represents the form at its absolute height, it's Rani ki Vav in Patan — "The Queen's Stepwell." It is, deservedly, the only stepwell inscribed as a UNESCO World Heritage Site, a distinction it received in 2014.
Its origins trace to the Chaulukya (Solanki) dynasty, whose capital Patan was one of the most prosperous cities in 11th-century western India. Tradition — recorded in a 14th-century compilation of Sanskrit narratives, the Prabandha Chintamani — holds that Queen Udayamati commissioned the stepwell as a memorial to her late husband, King Bhima I (Bhimdev I), who ruled for over forty years until his death in 1064. The exact construction date is debated among historians (estimates cluster around the 1050s–1060s, with the Prabandha Chintamani citing 1063 and a roughly twenty-year building period), but the mid-to-late 11th century is well established.
Scale and structure. Built in the ornate Maru-Gurjara architectural style, Rani ki Vav runs roughly 64–65 metres long, 20 metres wide, and descends approximately 27–28 metres — through seven distinct levels of stepped galleries, supported by intricately interlocking stone pillars and four multi-storeyed pavilions.
Architectural & Engineering Specifications: Rani ki Vav
Subterranean Dimensions
65m length × 20m width × 28m vertical depth
Structural Levels
7 stepped tiers supported by 4 multi-storeyed pillared pavilions
Sculptural Repertoire
Over 500 principal sculptures & 1,000+ minor figurative reliefs
Architectural Idiom
High Maru-Gurjara (Solanki Chaulukya) stone masonry
Commissioning Patron
Queen Udayamati (c. 1063 CE) as a memorial to King Bhima I
Heritage & Currency
UNESCO World Heritage (2014); featured on the Indian ₹100 banknote
A gallery carved in stone. The walls hold more than 500 principal sculptures and upward of a thousand smaller reliefs (some counts, including UNESCO's own site materials, put the combined total above 800 major panels). Because the well's deepest level holds standing water, the sculptural programme leans heavily on Vishnu — his Dashavatara, the ten incarnations, alongside images of him reclining on the cosmic serpent Shesha amid the primordial ocean, a theme thematically well suited to a monument built literally around water.
Buried, then rediscovered. Over the centuries, the nearby Saraswati River shifted course and flooded the site, and Rani ki Vav was gradually buried under protective silt — the same burial that, paradoxically, preserved its carvings from centuries of weathering and human disturbance. British-era archaeologists Henry Cousens and James Burgess found only the well shaft and a handful of pillars visible when they surveyed the site in the 1890s. Partial excavation followed in the 1940s under Baroda State, but the major restoration effort — the one that revealed the monument largely as it appears today — was carried out by the Archaeological Survey of India between 1981 and 1987.
A place in modern India. Rani ki Vav has since re-entered public life rather than remaining a purely archaeological curiosity: it won the title of "Cleanest Iconic Place" at the 2016 Indian Sanitation Conference, and since 2019 it has appeared on the reverse of the Indian ₹100 note — meaning a monument nearly a millennium old now travels through the hands of ordinary Indians on a daily basis.
Evolution and Indo-Islamic Fusion
The stepwell as a form didn't stay frozen in its 11th-century Solanki template. One of the oldest surviving examples, Mata Bhavani's Vav in the Asarwa area of Ahmedabad, dates to that same 11th-century Chaulukya period and remains a purely Hindu religious and architectural expression — three storeys of open pavilions along an east-west axis, carved in the same idiom of temple ornamentation, with no trace yet of the stylistic changes that would come later.
By the late 15th century, under the Gujarat Sultanate, the form had genuinely transformed — and the most celebrated example of that transformation, the Adalaj Stepwell, carries a history considerably more layered than a simple stylistic evolution. Construction began in 1498 under Rana Veer Singh, a chieftain of the Vaghela dynasty, intended as a public water source for his people. Veer Singh was killed in battle against Sultan Mahmud Begada of the Gujarat Sultanate before the stepwell was finished. What happened next is where the "fusion" in Indo-Islamic fusion becomes literal rather than merely stylistic: his widow, Rani Rudabai (also recorded in some sources as Rudadevi), is credited with seeing the project through, and the stepwell's completion — around 1499, according to most accounts — was ultimately carried out under the patronage of Mahmud Begada himself, the very sultan whose forces had killed her husband. A well-known local legend, impossible to verify as history but inseparable from the site's identity today, holds that Begada offered to marry Rudabai on the condition he first finish her husband's unfinished stepwell.
Evolution of Gujarat Stepwell Architecture
Solanki Classical Hindu Vav (Rani ki Vav — 1063 CE)
Royal Patronage:Chaulukya royalty (Queen Udayamati for King Bhima I)
Spatial Geometry:Linear east-west descent through 7 tiers of pavilions
Whatever the precise truth behind the legend, the architectural result is undisputed and is exactly what makes Adalaj significant: a five-storey structure whose octagonal, multi-tiered subterranean galleries retain the traditional stepwell layout and its cooling function, while its carved surfaces shift away from the figurative deity-focused ornamentation of earlier Hindu vavs toward the intricate geometric lattice work and stylized floral motifs characteristic of Islamic decorative art. It's a monument that embodies cultural fusion not as a vague historical trend but as the literal outcome of one dynasty's unfinished project being completed under the patronage of the dynasty that succeeded it.
Masterworks of Western Indian Subterranean Architecture
Monument
Location
Period / Dynasty
Depth & Layout
Key Architectural Feature
Rani ki Vav
Patan, Gujarat
c. 1063 CE (Solanki)
28m (7 tiers), linear east-west
UNESCO World Heritage; 500+ Vishnu avatars and Sheshashayi
Adalaj Stepwell
Gandhinagar, Gujarat
1499 CE (Vaghela / Sultanate)
5 storeys, octagonal pavilions
Indo-Islamic fusion; three staircases converging at central hall
Mata Bhavani Vav
Ahmedabad, Gujarat
11th century (Solanki)
3 storeys, linear axis
Early classical Hindu prototype dedicated to goddess Bhavani
Chand Baori
Abhaneri, Rajasthan
9th century (Nikumbha)
30m (13 tiers, 3,500 steps)
Colossal geometric inverted pyramid of interlocking stone stairs
Dada Harir Vav
Ahmedabad, Gujarat
1500 CE (Gujarat Sultanate)
5 storeys, carved sandstone
Dual Sanskrit & Arabic epigraphs honoring supervisor Bai Harir
Why These Structures Endure
Gujarat's stepwells are, in the end, a rare case of a purely utilitarian building type — a hole dug for water — being elevated, over centuries, into some of the most architecturally sophisticated religious monuments India produced. They reward a particular kind of attention: you don't appreciate a vav by looking at a photograph of its facade, the way you might a temple tower. You have to walk down into it, watch the light and heat change around you, and arrive, ninety degrees removed from the world you left at ground level, at still water framed by carved stone gods. That inversion — sky to earth, heat to shade, noise to silence — is the whole point.
Chronological Milestones of Subterranean Stepwell Architecture
c. 600 CE
Early Rock-Cut Stepwells in Western India
Simple stepped ponds emerge in Saurashtra to capture seasonal monsoonal recharge in arid clay soils.
1063 CE
Queen Udayamati Commissions Rani ki Vav
Constructed at Patan under the Chaulukyas as a grand subterranean memorial for King Bhima I.
13th Century
Silt Inundation from the Saraswati River
Floodwaters deposit layers of protective silt over the stepwell, shielding its delicate stone sculptures from weather and warfare.
1498–1499 CE
Adalaj Stepwell Built as Indo-Islamic Synthesis
Begun under Rana Veer Singh and completed under Sultan Mahmud Begada by Queen Rudabai.
1890s
British Archaeological Survey Documentation
Archaeologists Henry Cousens and James Burgess document the visible remnants of Patan’s buried stepwell.
1981–1987
ASI Unearths and Restores Rani ki Vav
Extensive excavation removes centuries of silt deposits, revealing seven tiers of pristine stone reliefs.
2014
UNESCO Inscription as World Heritage Site
Rani ki Vav receives global recognition for subterranean hydraulic engineering and Maru-Gurjara mastery.
Scholarly Frequently Asked Questions
Why are the stepwells of Gujarat referred to as "inverted cathedrals"?▼
While European cathedrals and traditional Hindu temple shikharas pull the eye upward toward the sky, stepwells invert that exact architectural vocabulary—vaulted ceilings, sculpted pillars, and sanctified tiers—and direct it downward into the subterranean aquifer.
How did Rani ki Vav survive in near-pristine condition for nearly a thousand years?▼
During the 13th century, a course shift in the nearby Saraswati River inundated the site with heavy silt. This thick silt blanket encased the subterranean galleries for centuries, safeguarding the sandstone sculptures from vandalism, iconoclasm, and wind-blown erosion until ASI excavation in the 1980s.
What is the significance of the Indo-Islamic architecture at Adalaj Stepwell?▼
Commissioned by Hindu queen Rani Rudabai and completed under Sultan Mahmud Begada in 1499, Adalaj synthesizes Solanki structural engineering with Sultanate geometric lattice work (jali) and non-figural floral ornamentation, creating a unified Indo-Islamic aesthetic.
Why does the sculptural program at Rani ki Vav focus on Lord Vishnu?▼
In Hindu cosmology, Vishnu reclines on the cosmic serpent Shesha upon the primordial cosmic ocean (Kshirasagara). Because the subterranean sanctum was directly immersed in the aquifer, dedicating the well’s iconography to Vishnu and his Dashavatara was conceptually and symbolically harmonious with water.