Brihadisvara Temple: The Chola Masterpiece of Granite, Geometry and Engineering
Rajaraja Chola I’s monumental temple reveals the architectural, artistic and engineering achievements of 11th-century Chola India.
Completed around 1010 CE under Rajaraja Chola I, Brihadisvara Temple in Thanjavur is one of the greatest achievements of Chola architecture. Its immense granite vimana, intricate sculpture, inscriptions and carefully ordered design reveal the extraordinary engineering, artistic and organizational capabilities of medieval South India.
Aakash Bhagat
Founder & Editor
•Updated September 9, 2026•11 min read
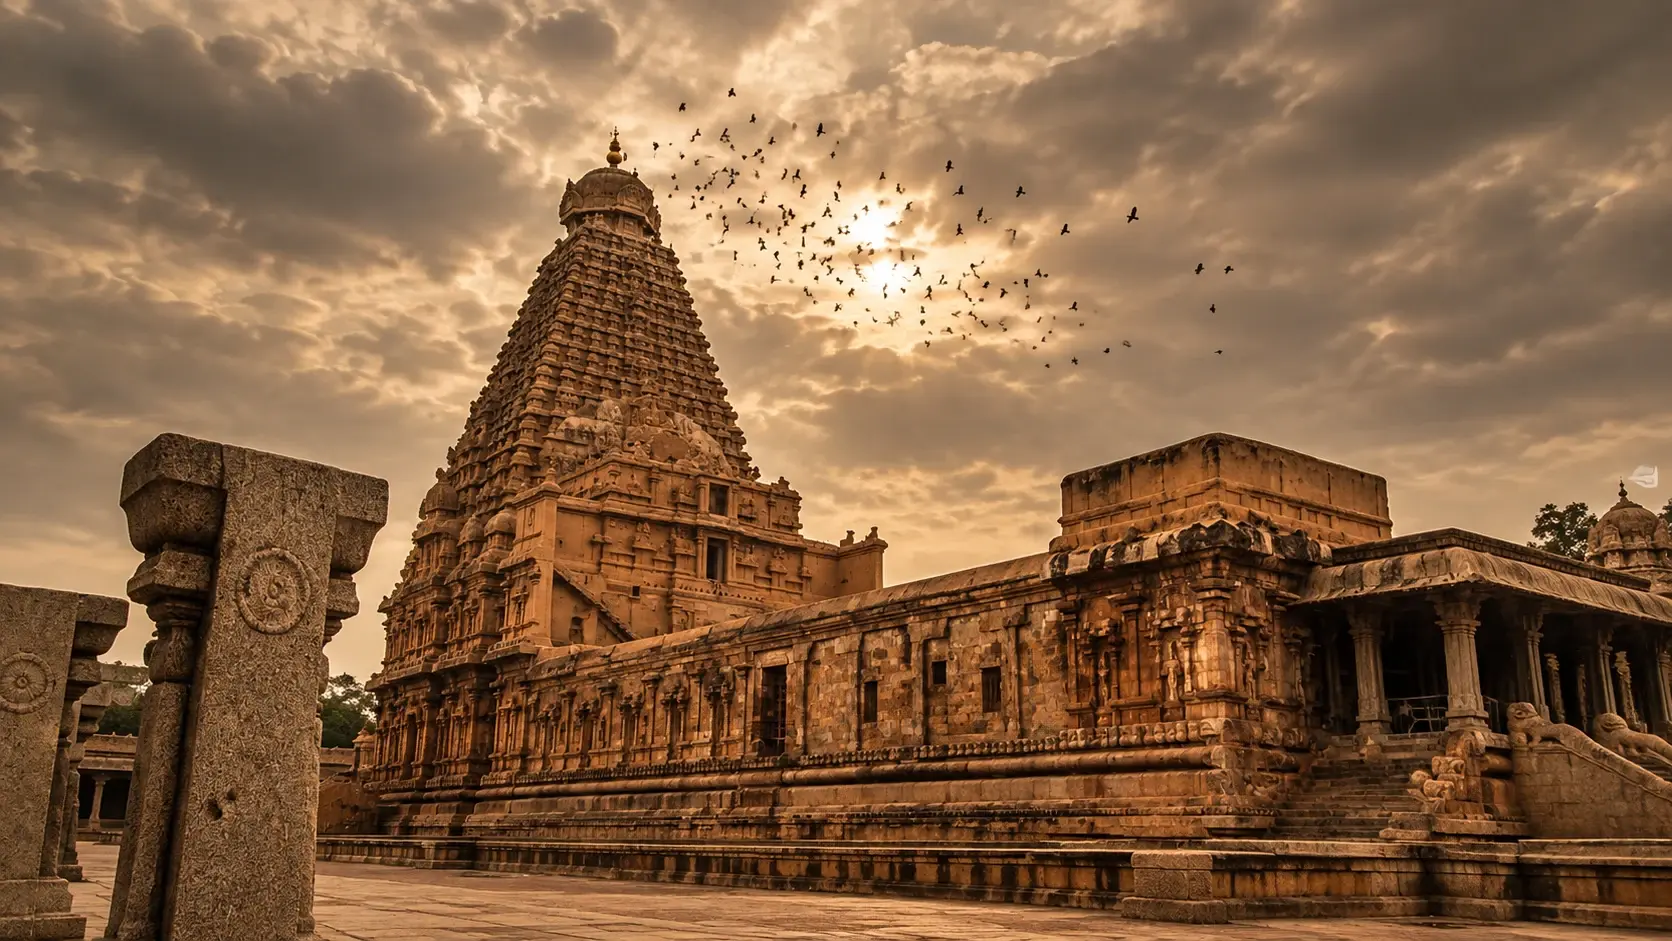
The colossal 60-metre granite Sri-vimana of Brihadisvara Temple rising above Thanjavur.Archaeological Archives
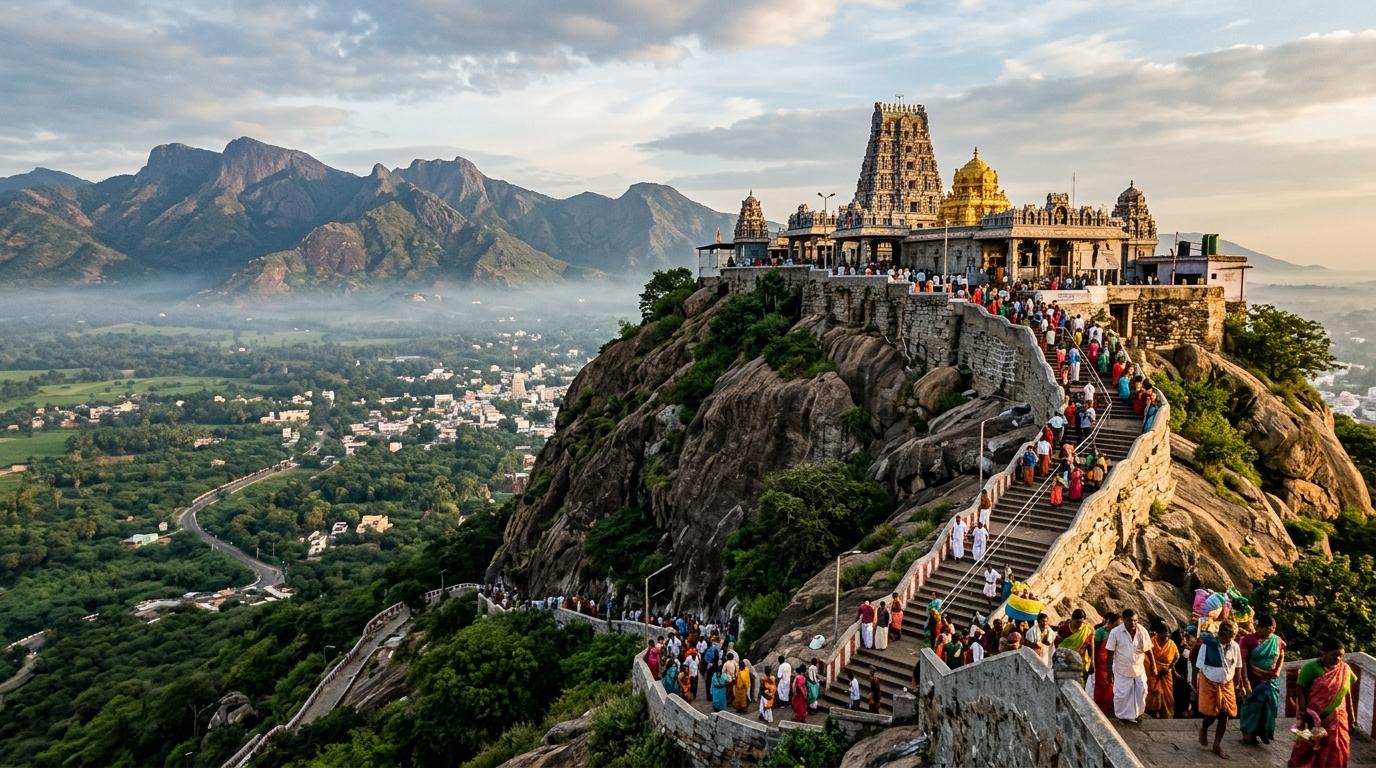
Atop the sacred Sivagiri hill in Palani, Tamil Nadu, stands an ancient idol crafted not from stone or bronze, but from Navapashanam—an alchemical matrix of nine deadly poisons solidified by Sage Bogar. Discover the hidden chemistry, the healing powers of the overnight sandal paste and abhishekam prasadam, the subterranean tunnel connecting Bogar's samadhi, and the controversial 2004 replacement that triggered an international antiquities investigation.
Coorg's hillside resorts book out months in advance now. Gokarna's main beach can feel more like a queue than a shoreline, and Hampi comes with tour buses in equal measure. But Karnataka's Malnad hill country and coastal belt hold a genuinely different kind of trip: rainforest instead of resort, empty tide lines instead of beach shacks, and moss-draped forts you'll have mostly to yourself. Discover 7 secret places in Karnataka that redefine South Indian travel.
Whether you crave snowy Himalayan walks, candlelit palace reflections across Lake Pichola, high-energy beach parties in Goa, colonial carnival effigies in Fort Kochi, or tropical isolation in the Andamans, India offers an astonishing spectrum of year-end celebrations. Discover five magical destinations to spend Christmas and New Year.
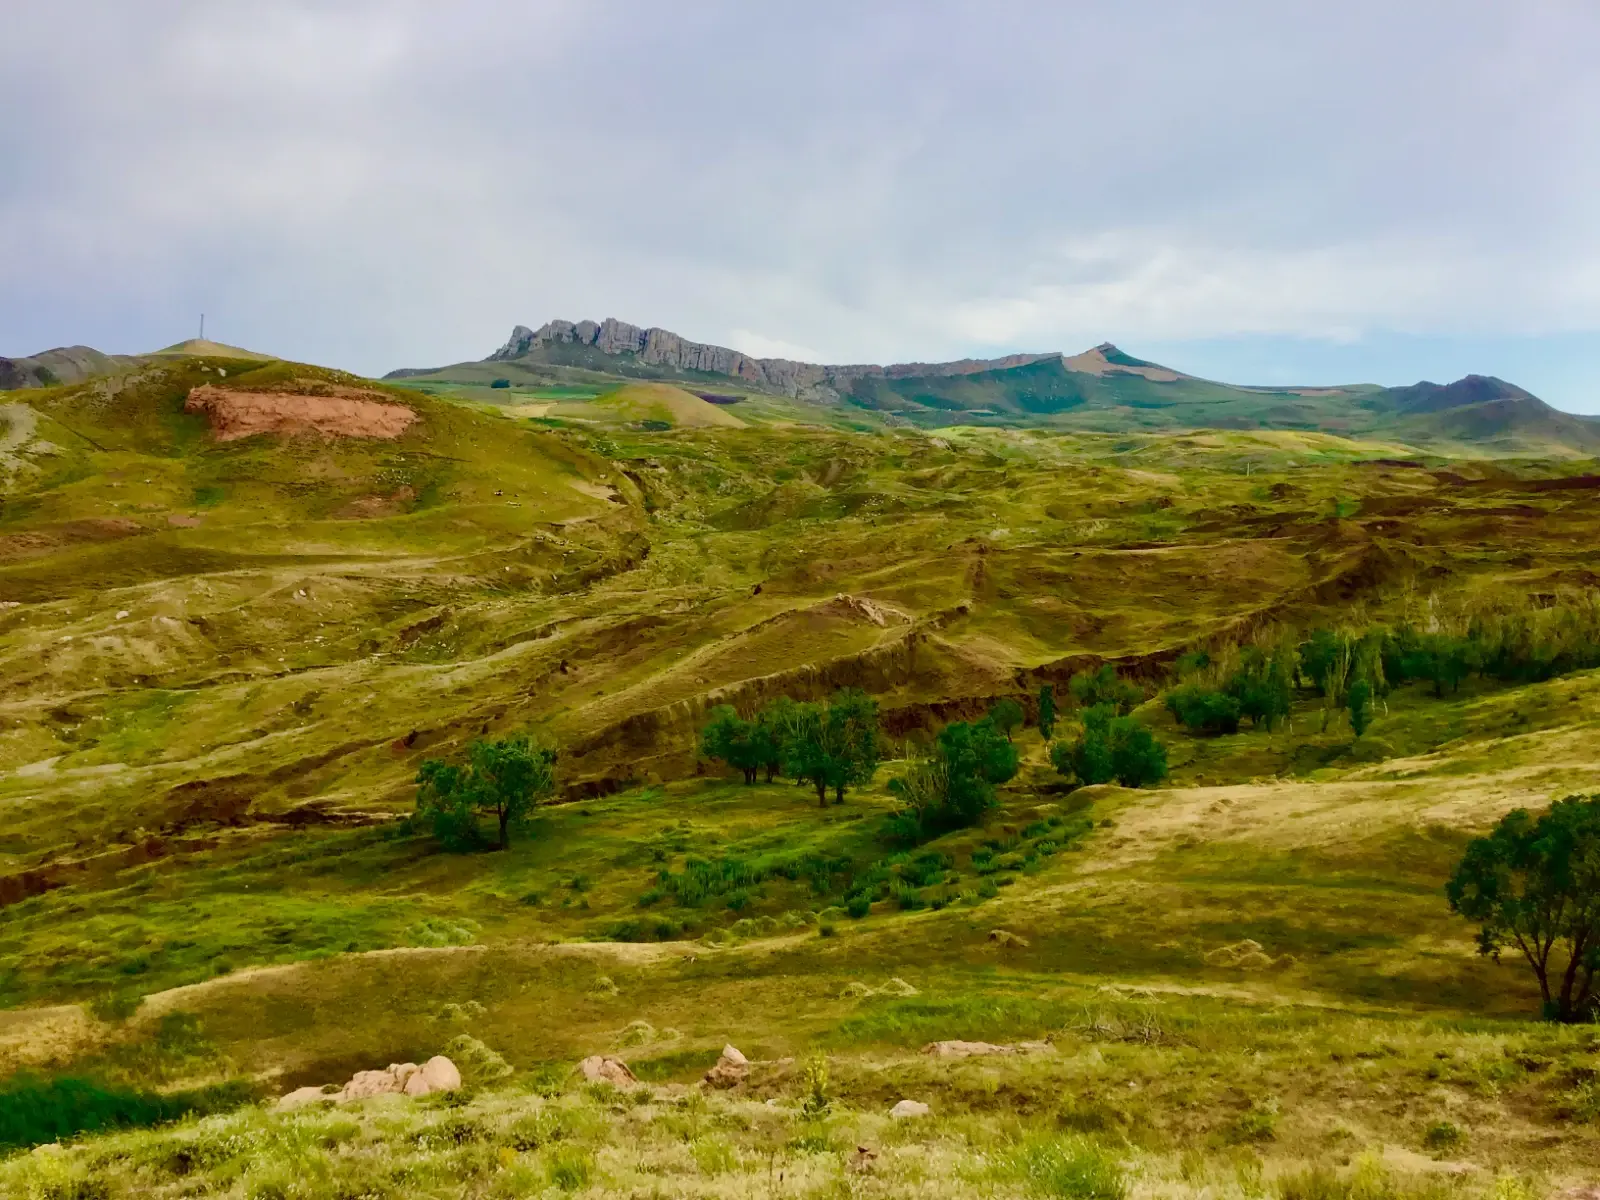
High in eastern Turkey’s Tendürek Mountains, a 515-foot boat-shaped formation has puzzled researchers for 65 years. In September 2026, university archaeologists began direct core drilling for the first time since 1988. Discover what was actually recovered, how Collins and Fasold exposed early claims, and the falsifiable test awaiting 2027 lab results.
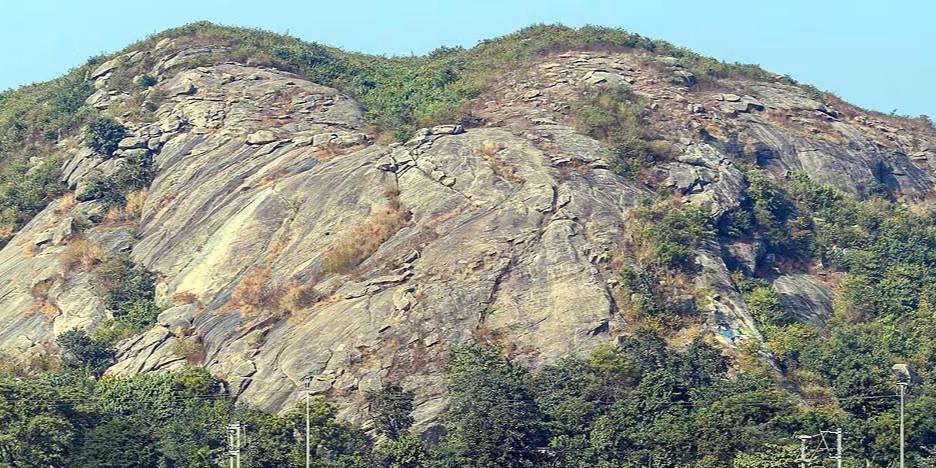
Long before dinosaurs, trees, or atmospheric oxygen, primitive microbial life was already thriving on Earth. In 2026, geologists analyzing 3.497-billion-year-old chert from Jharkhand's Singhbhum Craton discovered organic carbon biosignatures and direct zircon dates — providing a rare, pristine glimpse into Earth's earliest biosphere.
Roughly 74,000 years ago, Mount Toba erupted with catastrophic force, triggering a decade-long volcanic winter and inspiring the theory that humanity was pushed to the brink of extinction. In Andhra Pradesh's Jurreru River valley, excavations at Jwalapuram have spent two decades challenging that narrative — revealing Middle Palaeolithic stone tools buried directly beneath, and preserved above, metres of volcanic ash.
In the fertile plains of the Kaveri delta stands one of medieval South India's most extraordinary monuments: the Brihadisvara Temple of Thanjavur, also known as the Rajarajesvaram or Peruvudaiyar Kovil.
Commissioned by the Chola emperor Rajaraja I, the temple was consecrated around 1009–1010 CE and represents one of the highest achievements of Chola architecture. Its soaring vimana, monumental granite construction, elaborate sculpture, inscriptions, paintings and carefully ordered axial plan reveal a building culture capable of coordinating architecture, ritual, engineering and administration on an enormous scale. UNESCO describes the monument as the greatest achievement of Chola architects and includes it within the Great Living Chola Temples, a World Heritage property.
What makes Brihadisvara particularly fascinating, however, is not that it contains unexplained "secrets." Its real significance is more compelling: many of the things that appear mysterious at first become understandable when examined through archaeology, architecture, astronomy and engineering.
A Monument Built Under Rajaraja Chola I
The temple was constructed under Rajaraja Chola I, who ruled from approximately 985 to 1012 CE. According to UNESCO, construction was inaugurated around the king's 19th regnal year, approximately 1003–1004 CE, and the temple was consecrated in his 25th regnal year, around 1009–1010 CE. The temple was therefore completed remarkably quickly considering its scale, although the exact chronology of individual construction phases is more complicated than the often-repeated statement that the entire monument was simply "built in seven years."
The temple was originally known as Rajesvara Peruvudaiyar and was closely associated with the king whose patronage made its construction possible. Its inscriptions provide unusually detailed evidence about the economic and administrative organization surrounding the temple, including donations, personnel, ritual activities and artistic communities. IGNCA notes that the inscriptions constitute an important source for understanding the economic, social, cultural and administrative structures of the Chola period.
This is an important point often overlooked in popular accounts: Brihadisvara was not simply an isolated architectural experiment. It was the physical expression of a highly organized imperial system.
The Vimana: A Granite Tower of Extraordinary Scale
The most immediately striking feature of Brihadisvara is its enormous Sri-vimana, the pyramidal tower rising above the sanctum. The tower is approximately 60 metres high according to the Archaeological Survey of India and UNESCO's architectural documentation, while the frequently quoted figure of 216 feet (about 66 metres) appears in popular literature depending on how the height is measured. The distinction matters because measurements of historic monuments can vary depending on whether the measurement begins at the surrounding ground level, the plinth or another architectural datum.
The important fact is not the difference between 60 and 66 metres. It is that the Cholas created an exceptionally tall stone-built Dravidian temple tower at a time when such a structure represented a major engineering undertaking. The tower consists of progressively diminishing storeys, creating the characteristic pyramidal form of the mature Dravida architectural tradition. UNESCO describes the vimana as consisting of multiple talas rising above the sanctum and terminating in a crowning sikhara. The result is an extraordinary combination of mass and visual lightness: the structure appears to rise continuously upward while its successive tiers gradually reduce the apparent weight of the tower.
How Much Granite Was Used & Where Did It Come From?
One of the most frequently repeated figures associated with Brihadisvara is approximately 130,000 tonnes of granite. This figure is widely reproduced, but it should be presented as an estimate rather than an archaeologically established exact quantity. Sources discussing the temple commonly give this approximate figure, while official descriptions tend to emphasize the exceptional scale of the granite construction rather than provide a definitive total tonnage.
The more significant observation is that the temple was built on an enormous scale using granite in a region where granite was not immediately available at the construction site. That created a major logistical problem. The stone had to be quarried, shaped, transported and raised using the technologies available in the 11th century. And this is perhaps more impressive than simply saying that the temple contains "130,000 tonnes of stone."
A popular version of the story says that there were no granite quarries within 60 kilometres of Thanjavur. The underlying point is credible: the temple site itself is located in the relatively flat Kaveri delta rather than in a granite-producing mountainous landscape, meaning that much of the building stone had to be brought from elsewhere. However, the exact "60-kilometre" figure should not be presented as an absolute archaeological fact without qualification. Published popular accounts differ on the distance and source locations. What can be stated with considerably greater confidence is that transporting the enormous quantity of granite to Thanjavur was a substantial logistical undertaking. This would have required an organized combination of quarrying, transportation infrastructure, labour and animal power. In other words, the engineering achievement was not limited to the temple itself. The supply chain was part of the engineering.
81 carved Natya Shastra dance karana bas-reliefs on first tier
Was the Temple Built Without Mortar?
This is another claim that requires careful wording. Brihadisvara's major stone architecture employs dry masonry and carefully fitted stone elements, rather than depending on modern cementitious mortar to hold the monument together. Descriptions of the monument frequently emphasize its sophisticated stone-fitting techniques. But the popular statement that the entire temple is simply a gigantic "LEGO structure" of perfectly interlocking stones is an oversimplification.
South Indian temple construction involved sophisticated systems of carefully dressed stone blocks, joints and stone interfaces, gravity and load transfer, structural walls, corbelling, massive foundations and plinths, and carefully distributed architectural mass. The stability of the temple therefore cannot be attributed to one magical "interlocking technique." It is better understood as the result of careful structural design combined with enormous compressive stone mass and skilled masonry. Similarly, describing the temple as "earthquake-proof" should be avoided. While the monument has survived over a millennium of environmental exposure, its longevity stems from sound structural geometry, massive foundations, and compressive stone stability rather than any engineered immunity to seismic activity.
The Enormous Stone at the Summit and the Earthen Ramp
One of the most intriguing engineering questions concerns the massive stone element at the top of the vimana. The weight is commonly estimated at roughly 80 tonnes, although historical and modern sources have offered different figures. An architectural study published through the Tamil Nadu government's architectural resources gives a figure of approximately 81.3 tonnes for the enormous stone slab closing the upper structure. That makes the problem immediately obvious: how did 11th-century builders raise a stone weighing tens of tonnes to the top of a tower roughly 60 metres high? There was no modern crane.
The most widely repeated explanation is the use of a large earthen ramp. According to the traditional interpretation, a gradually rising ramp would have allowed workers to move heavy stones upward using a combination of human labour, rollers, sledges and other mechanical advantages. The nearby locality of Sarapallam is frequently associated with this tradition, although the precise historical details of the ramp remain a matter of interpretation rather than something for which we possess a surviving construction manual. The basic engineering principle, however, is entirely plausible: instead of lifting an enormous stone vertically, builders transformed the problem into moving the stone gradually upward along a shallow incline. The great achievement was the ability to mobilize enormous quantities of labour, earth and materials and coordinate them effectively.
Acoustic Character, Dance Karanas and Solar Geometry
Popular descriptions of Brihadisvara frequently claim that the temple was deliberately engineered as a giant acoustic amplifier, or that its pillars produce musical scales when struck. Responsible architectural scholarship distinguishes between observable acoustic properties (resulting from massive enclosed granite geometry and reverberant stone surfaces) and intentional acoustic engineering. Musical stone pillars are characteristic of later Vijayanagara and Nayaka temples rather than Brihadisvara.
What is thoroughly documented, however, is Brihadisvara's integration of performance traditions: the first tier contains 81 carved dance karanas derived from the Natya Shastra, demonstrating a living unity of architecture, ritual, dance, and music. Similarly, the popular legend that the vimana casts "no shadow" is explained by solar geometry: Thanjavur lies at 10.8°N latitude, where the sun passes almost directly overhead at solar noon during late May and July, casting shadows tightly clustered near the tower's base.
Popular Myths vs. Archaeological & Engineering Reality
Popular Myths & Sensational Claims
Shadow Behavior:Tower was engineered never to cast a shadow on the ground
Structural Joinery:Built like a giant mortarless LEGO toy; earthquake-proof
Acoustic Function:Deliberate low-frequency sonic amplifier and tuned musical pillars
Imperial Purpose:An isolated, esoteric royal temple experiment
Archaeological & Engineering Reality
Shadow Behavior:Vimana casts normal shadows; at solar noon near 10.8°N latitude, shadow falls compactly around base
Structural Joinery:Dry dressed-granite masonry stabilized by massive compressive gravity load and wide plinth foundations
Acoustic Function:Natural reverberation of enclosed masonry walls; rich artistic connection to 81 Natya Shastra karanas
Imperial Purpose:Administrative, economic, and cultural nerve center of the Chola empire documented in extensive inscriptions
The Great Living Chola Temples: Architectural Sequence (11th–12th c.)
Monument
Patron Monarch
Consecration Date
Vimana Height & Form
Key Architectural Highlight
Brihadisvara (Thanjavur)
Rajaraja Chola I
c. 1009–1010 CE
60m, soaring straight-sided pyramid
First monumental Dravidian granite tower; 81.3-tonne capping stone
Brihadisvara (Gangaikondacholapuram)
Rajendra Chola I
c. 1035 CE
55m, concave graceful curve
Curvilinear profile balancing masculine power with feminine grace
Airavatesvara (Darasuram)
Rajaraja Chola II
c. 1166 CE
24m, chariot (ratha) design
Exquisite miniature filigree stone carving, stepped mandapa wheels
Chronological Milestones of Brihadisvara and the Imperial Cholas
985 CE
Accession of Rajaraja Chola I
Rajaraja I ascends the Chola throne, launching administrative centralization and imperial expansion.
1003–1004 CE
Inauguration of Temple Construction
In his 19th regnal year, Rajaraja commissions the Peruvudaiyar Kovil in the Kaveri delta.
1009–1010 CE
Royal Consecration (Kumbhabhishekam)
Temple is formally consecrated with a copper finial (kalasam) in the king’s 25th regnal year.
1025–1035 CE
Succession of Rajendra Chola I
Rajendra I builds Gangaikondacholapuram, continuing the monumental granite architectural tradition.
1987
UNESCO Inscription as World Heritage
Brihadisvara inscribed on the UNESCO World Heritage List; expanded in 2004 to include Gangaikondacholapuram and Darasuram.
Scholarly Frequently Asked Questions
Does the Brihadisvara Temple vimana really cast no shadow?▼
No. The vimana does cast a shadow. Because Thanjavur is situated at approximately 10.8°N latitude, the sun passes directly overhead around late May and July, meaning that at solar noon the shadow falls directly underneath the wide plinth, creating the optical illusion of being shadowless.
How was the 80-tonne stone slab lifted to the top of the 60-metre vimana?▼
Archaeological and historical consensus points to the use of a shallow earthen incline ramp, likely constructed from Sarapallam. Teams of workers, elephants, timber rollers, and sledges moved the stone upward along an inclined plane rather than lifting it vertically.
Where was the granite sourced if none existed in Thanjavur?▼
Because the Kaveri delta is an alluvial plain devoid of granite deposits, stone was quarried from rock outcrops outside Thanjavur and transported via overland haulage and riverine barges, demonstrating that imperial logistics and supply chains were a vital component of Chola engineering.
What makes Brihadisvara a "Great Living Chola Temple"?▼
Unlike abandoned archaeological ruins, Brihadisvara has maintained unbroken daily worship, classical music, dance rituals, and festival traditions for over 1,000 years, functioning simultaneously as an ancient architectural monument and an active religious center.